YASEMIN KAPKIN
Interior architect
I design spaces with purpose, shaped by the people who experience them and the environments they belong to.My approach has evolved through studying and working across Milan and Reykjavík, shaping how I understand the relationship between people, place, and design. I look beyond how a space appears to consider how it can support everyday life, respond responsibly to its context, and remain meaningful over time.

master'S thesıs project
desıgnıng care
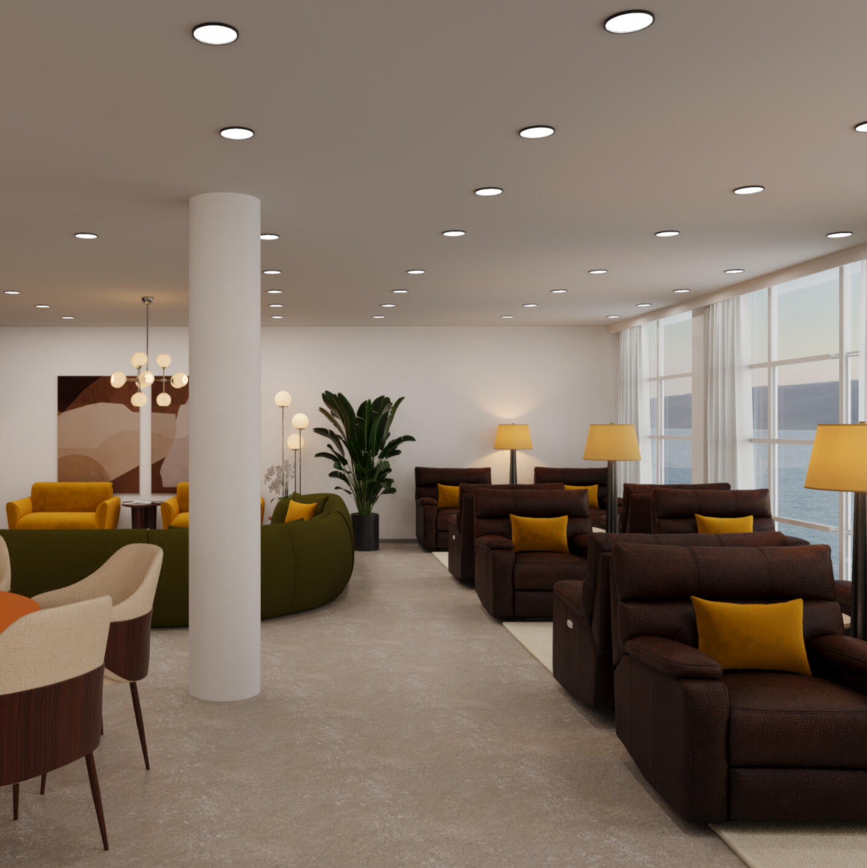
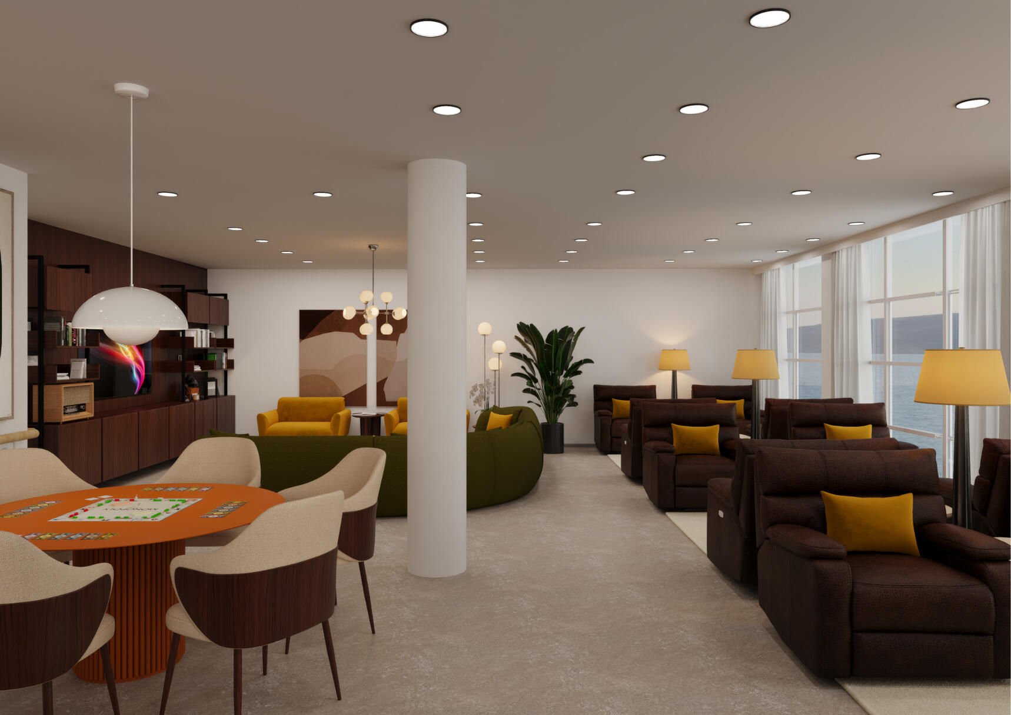
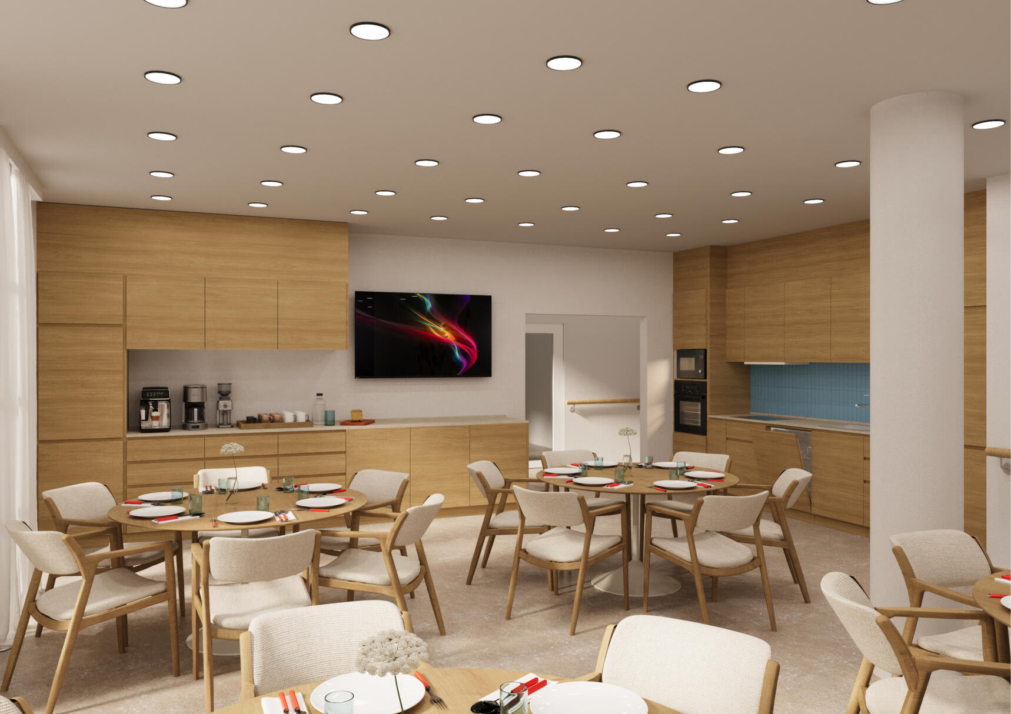
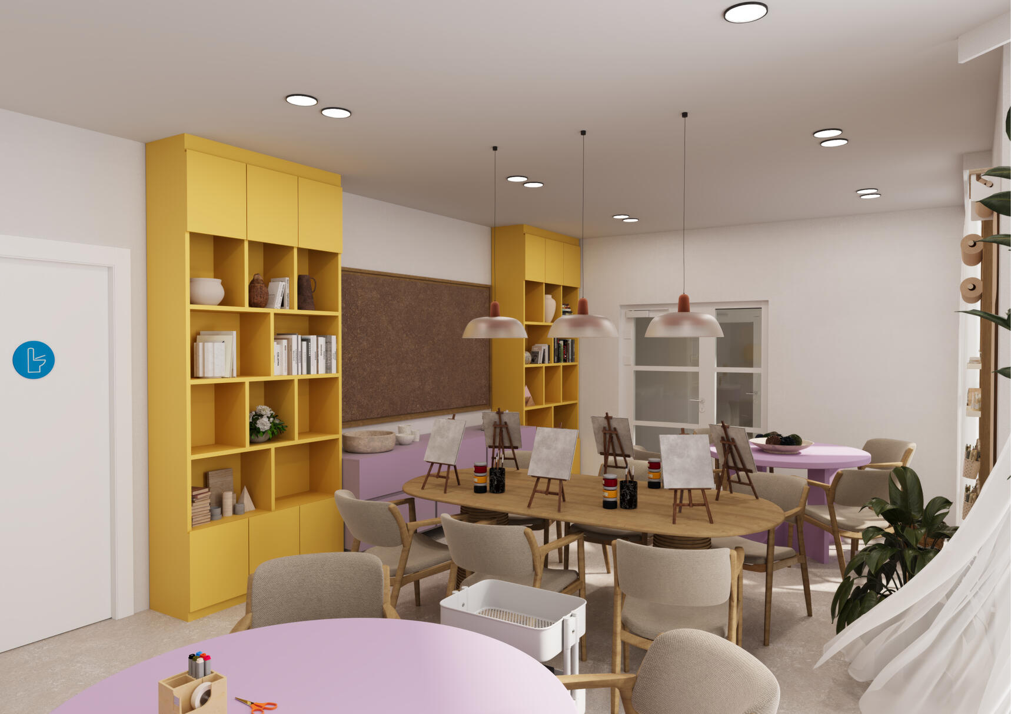
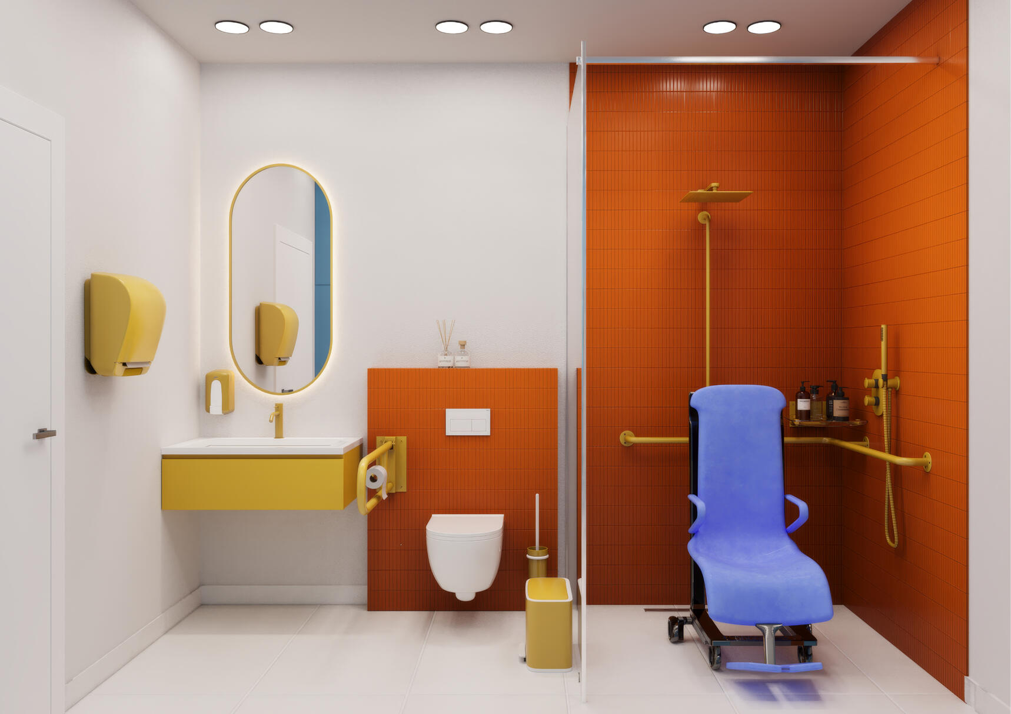
Designing Care rethinks the care environment through the experience of people living with dementia. Developed in collaboration with Esjutún Day Care Center in Reykjavík, the project transforms an existing space through a participatory approach, exploring how interior architecture can move beyond providing a setting for care and become a quiet form of care in itself.
Professional Design Project
Framing IEBP’s Growth
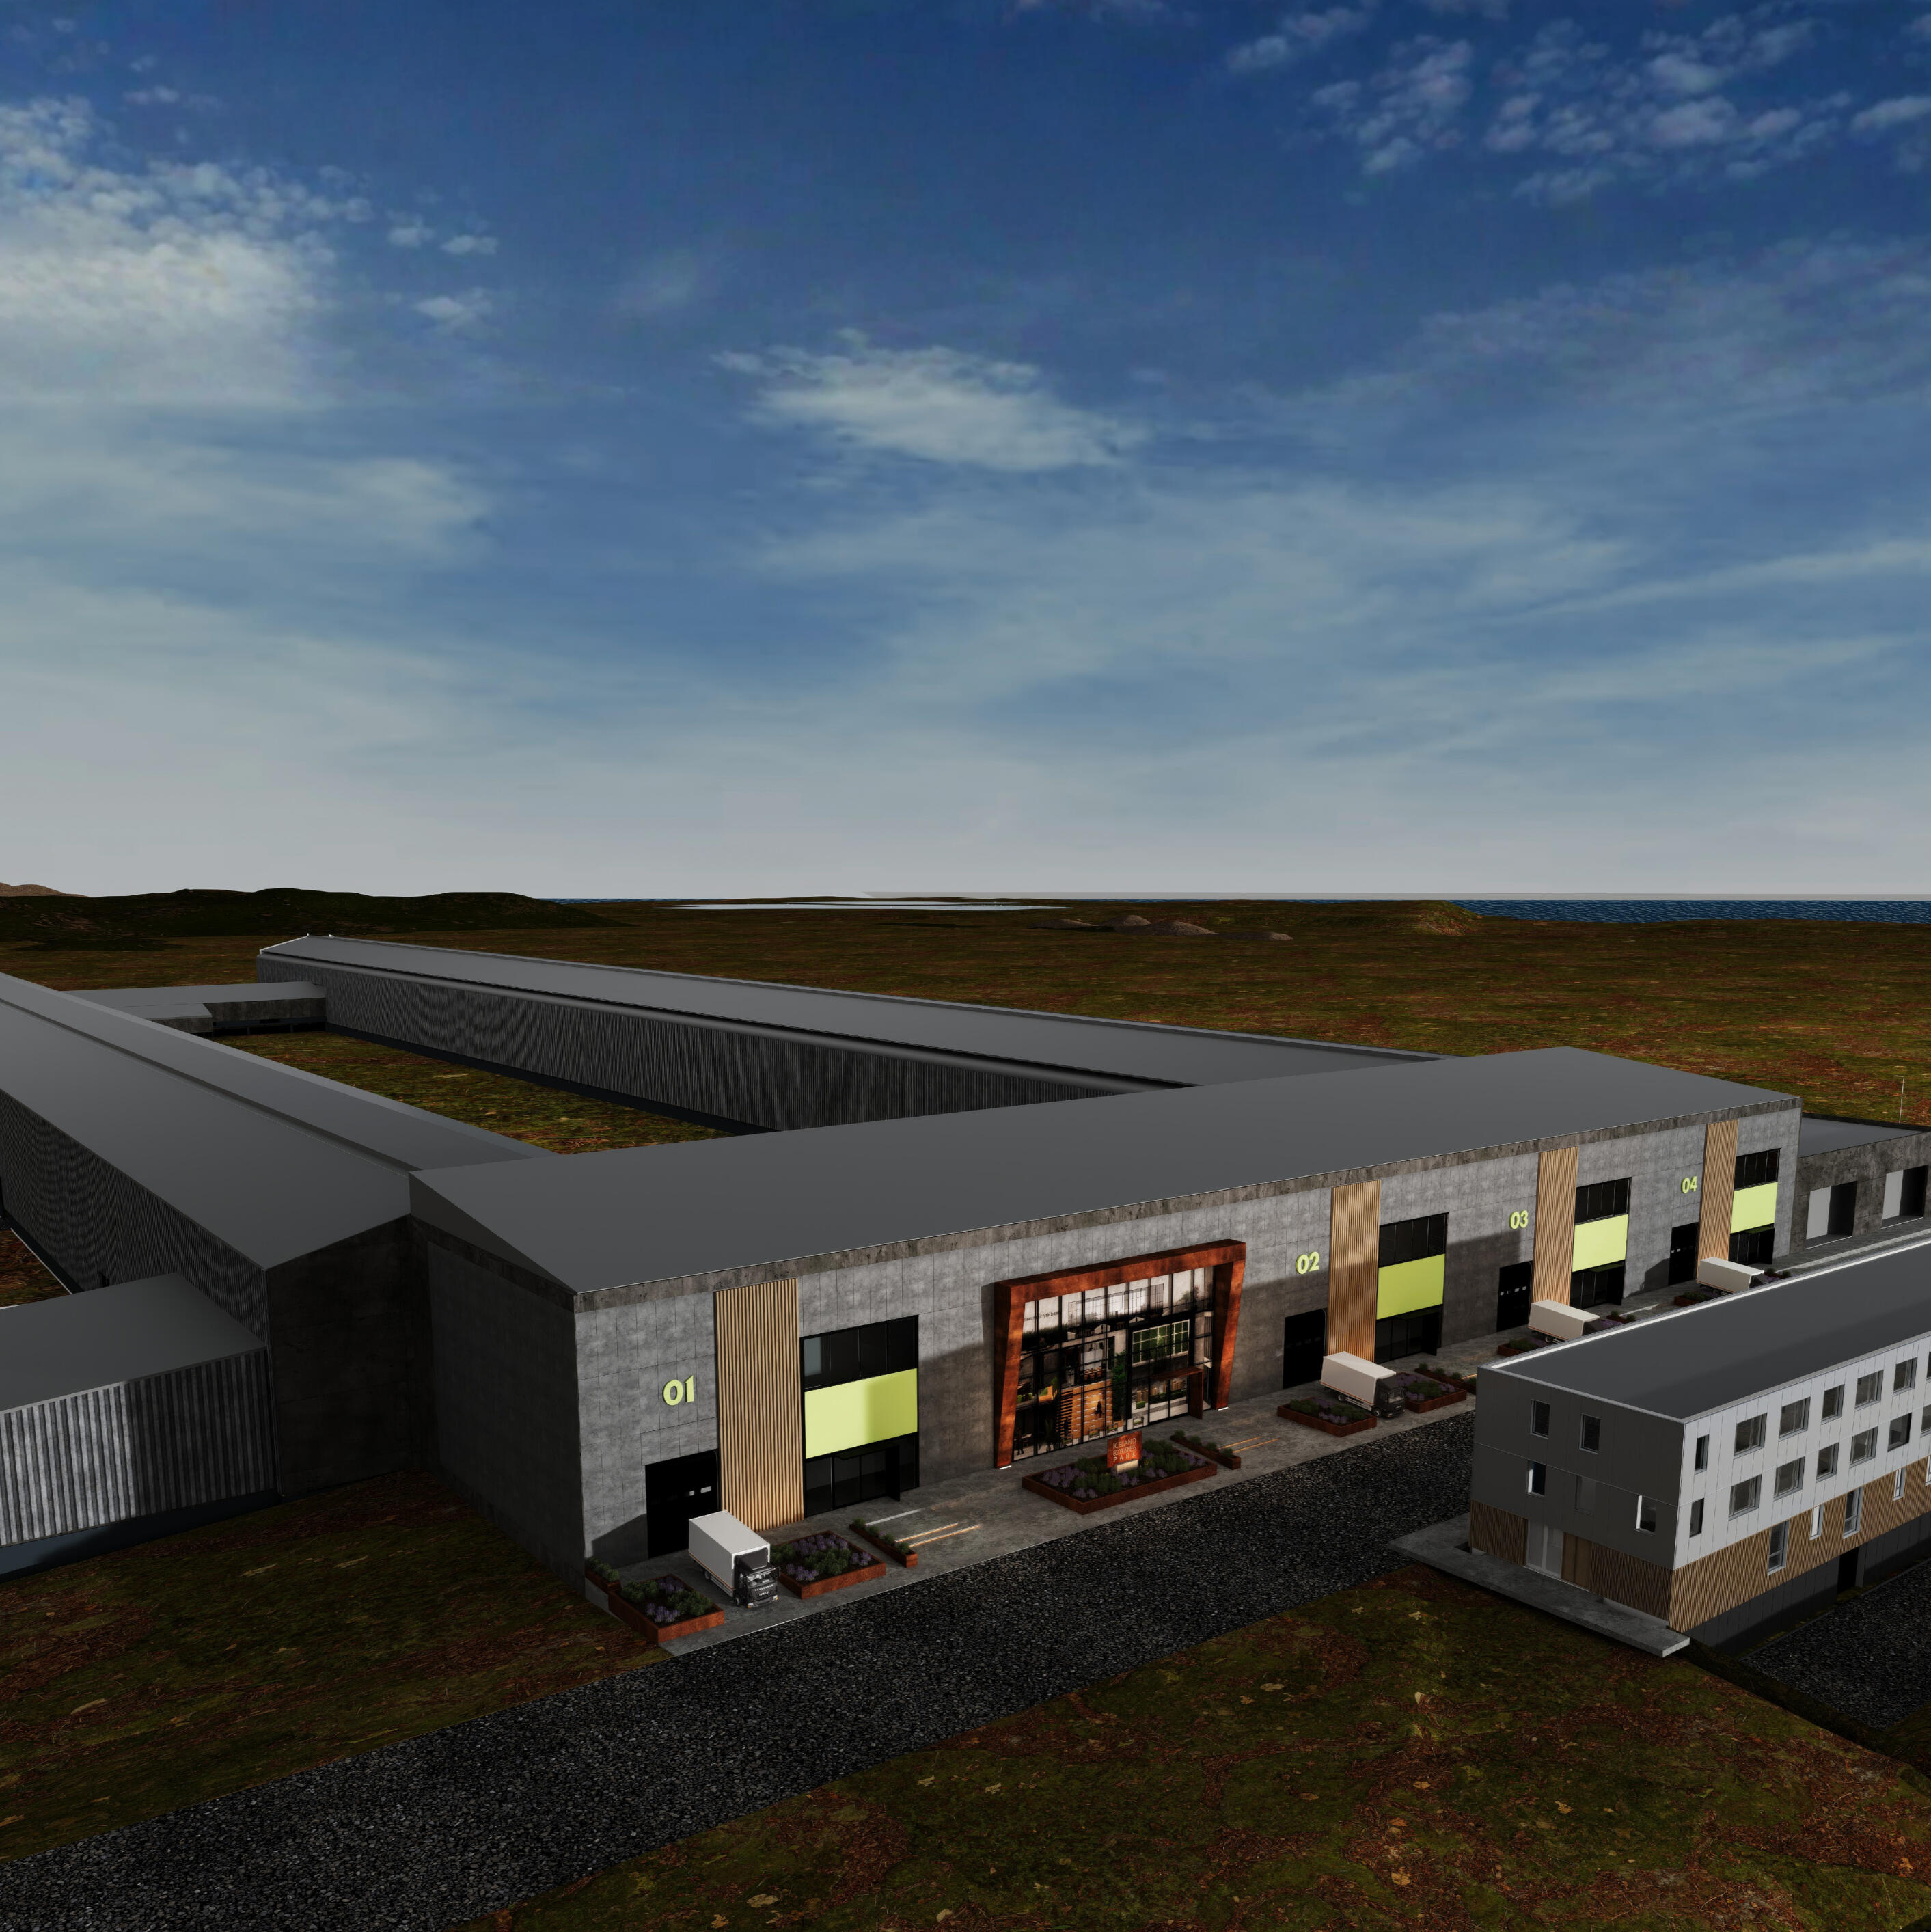
Framing IEBP’s Growth defines the overall facade vision for Iceland Eco-Business Park as it continues to grow. Working with the existing industrial structure, the design establishes The Heart of IEBP as its architectural focal point. A modular facade system creates a shared identity for future companies while allowing the park to evolve over time.
Academic Residency Project
THE HEART OF IEBP
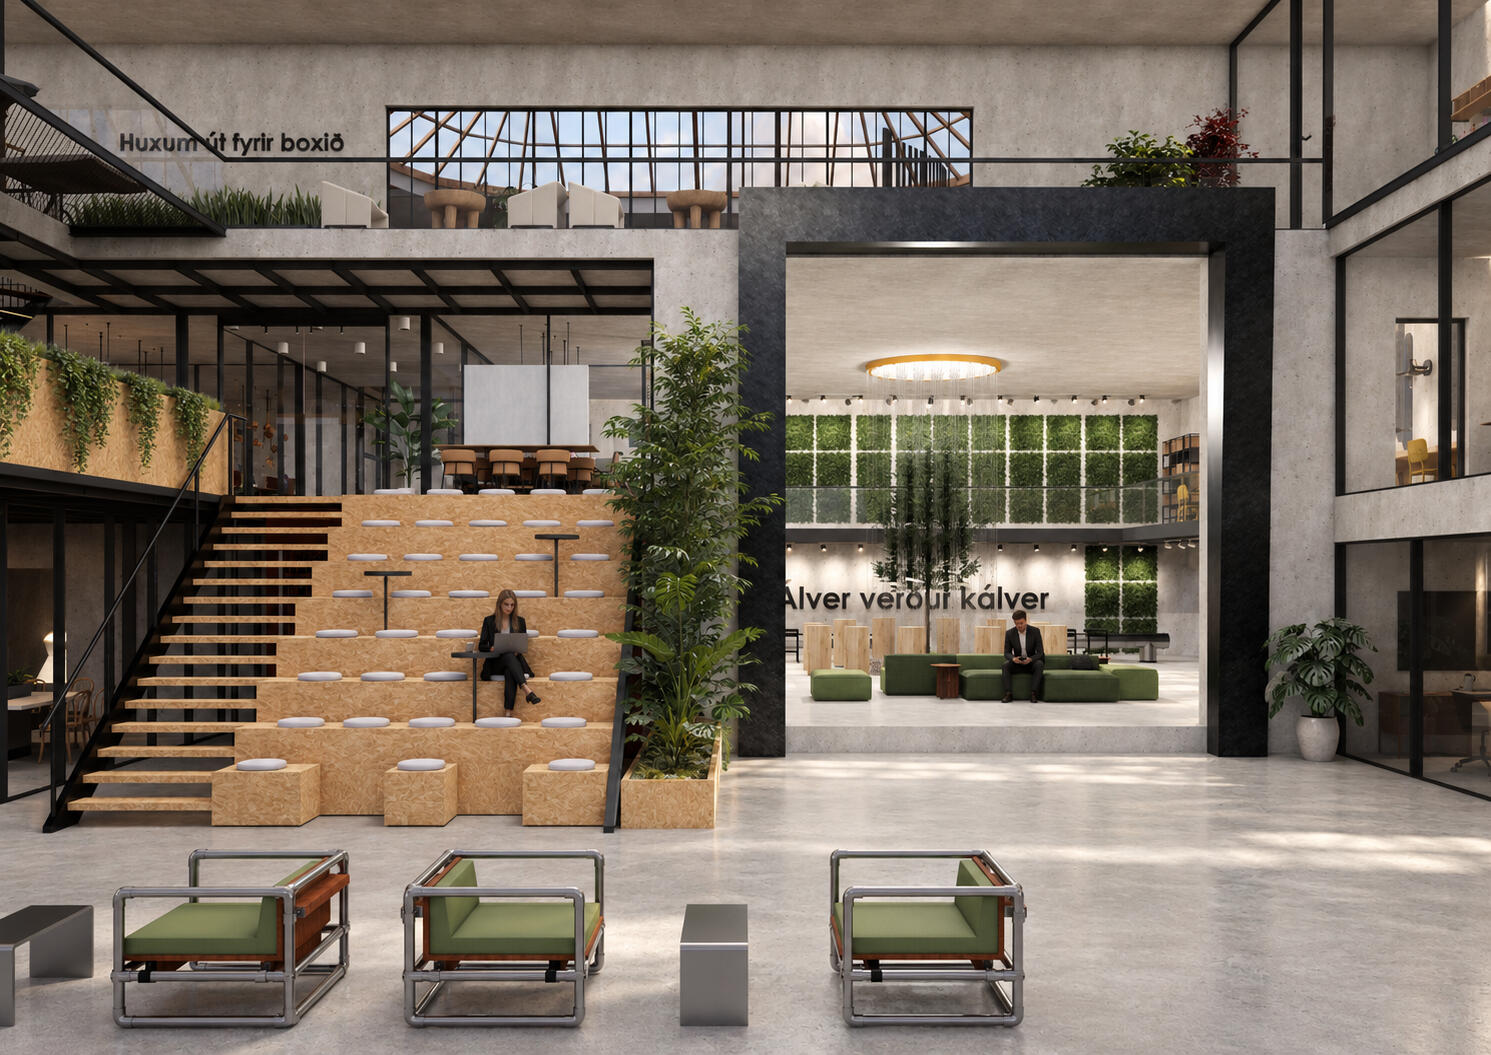
The Heart of IEBP transforms an underused industrial space into the communal center of Iceland Eco-Business Park. Developed around the needs of its growing community, the design brings work, wellbeing, and social interaction together. A flexible spatial framework connects people across the building and creates a shared place at the heart of everyday life.
Bachelor’s Thesis Project
DOWN THE MEMORY LANE
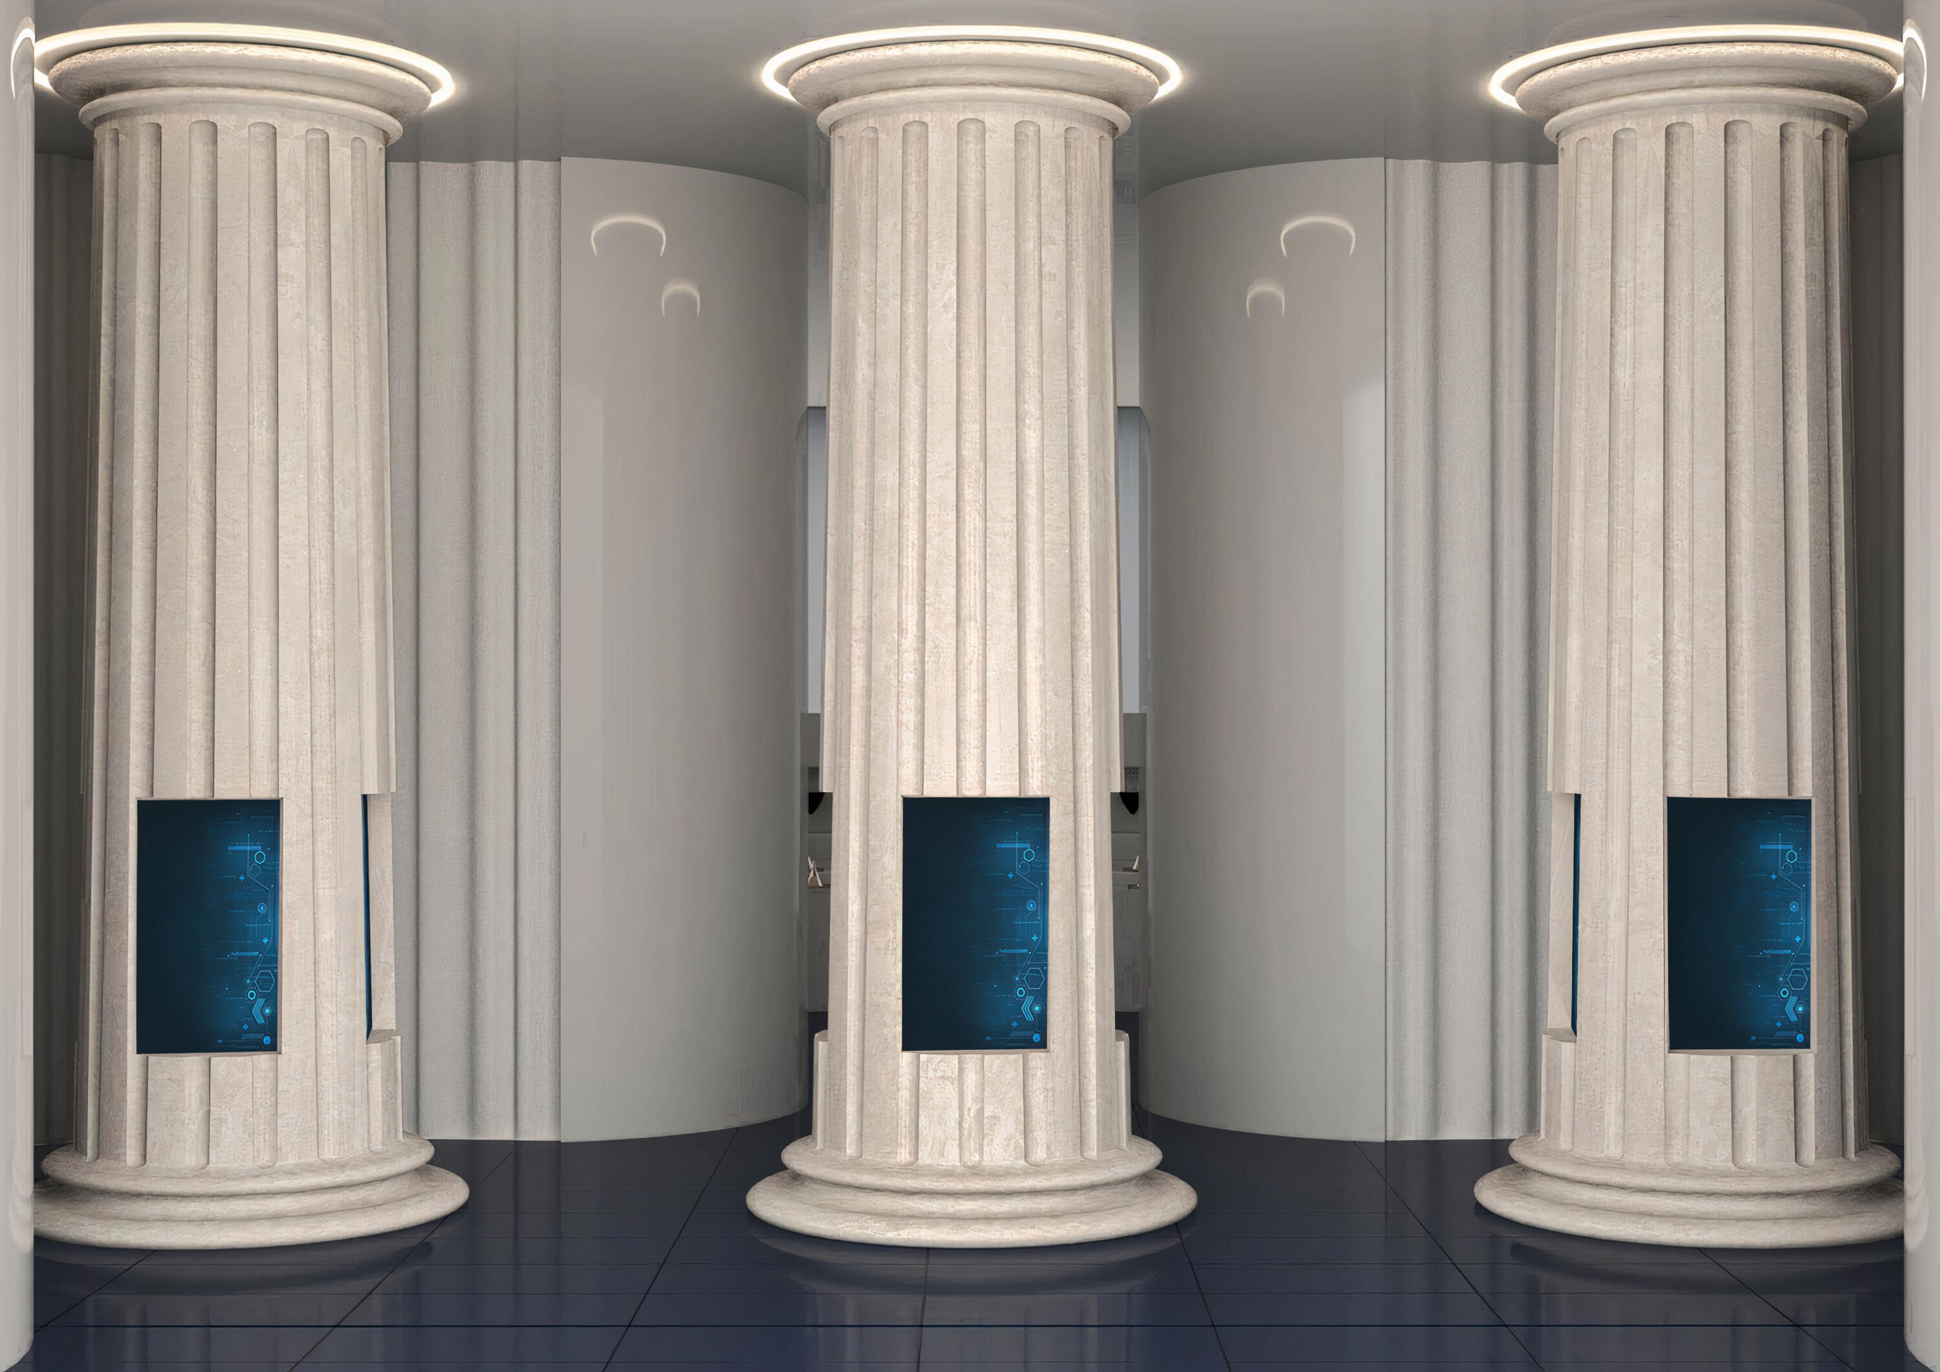
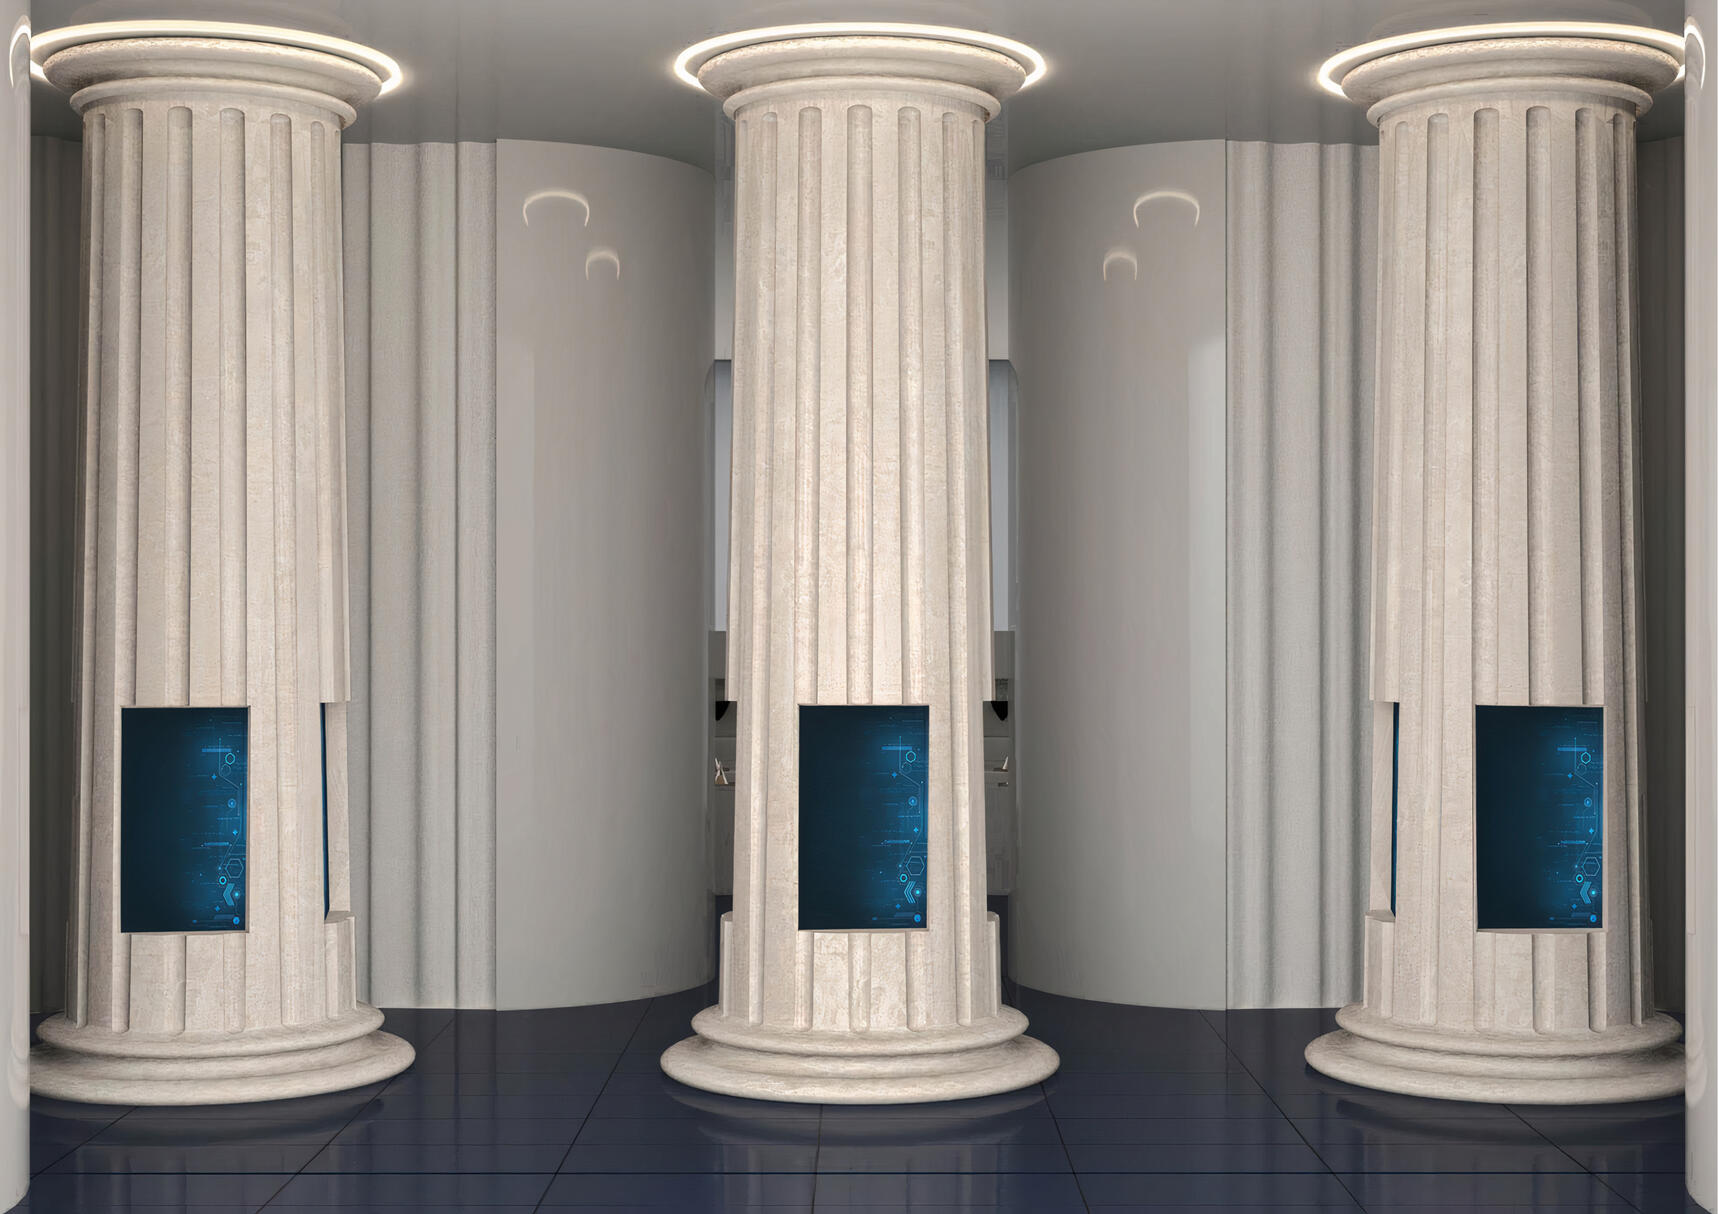
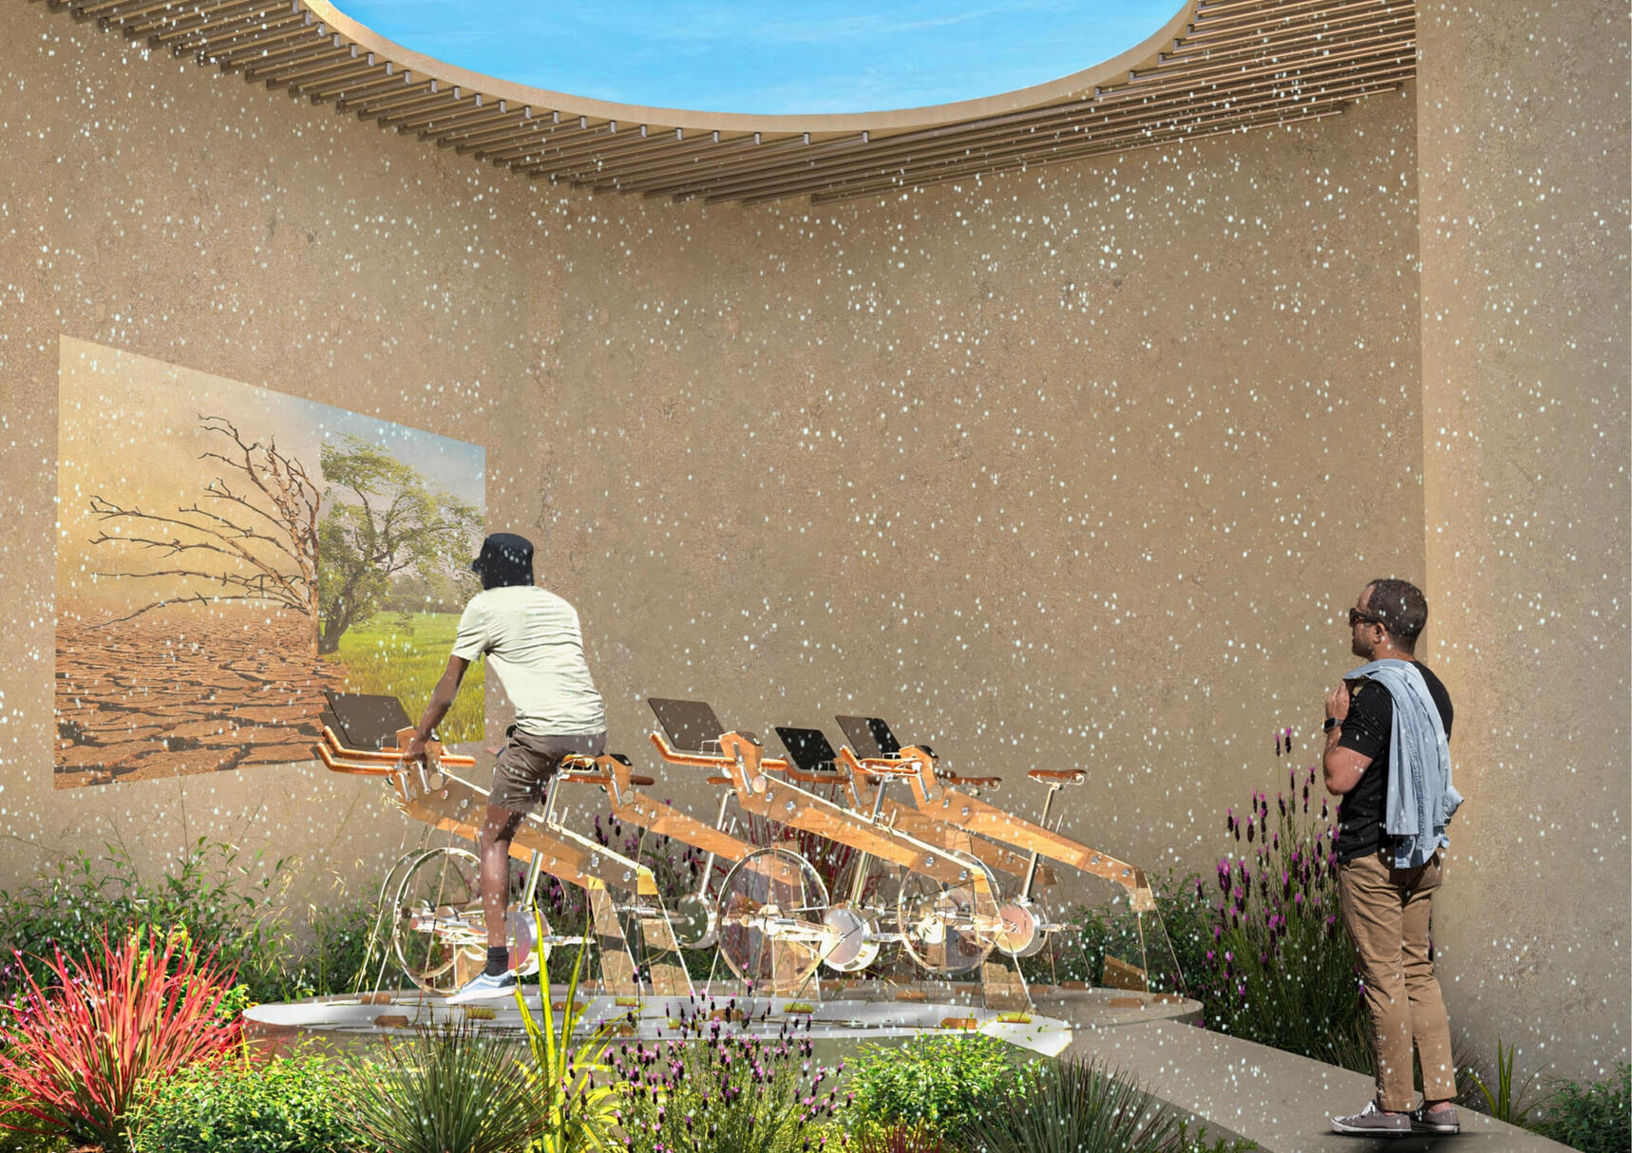
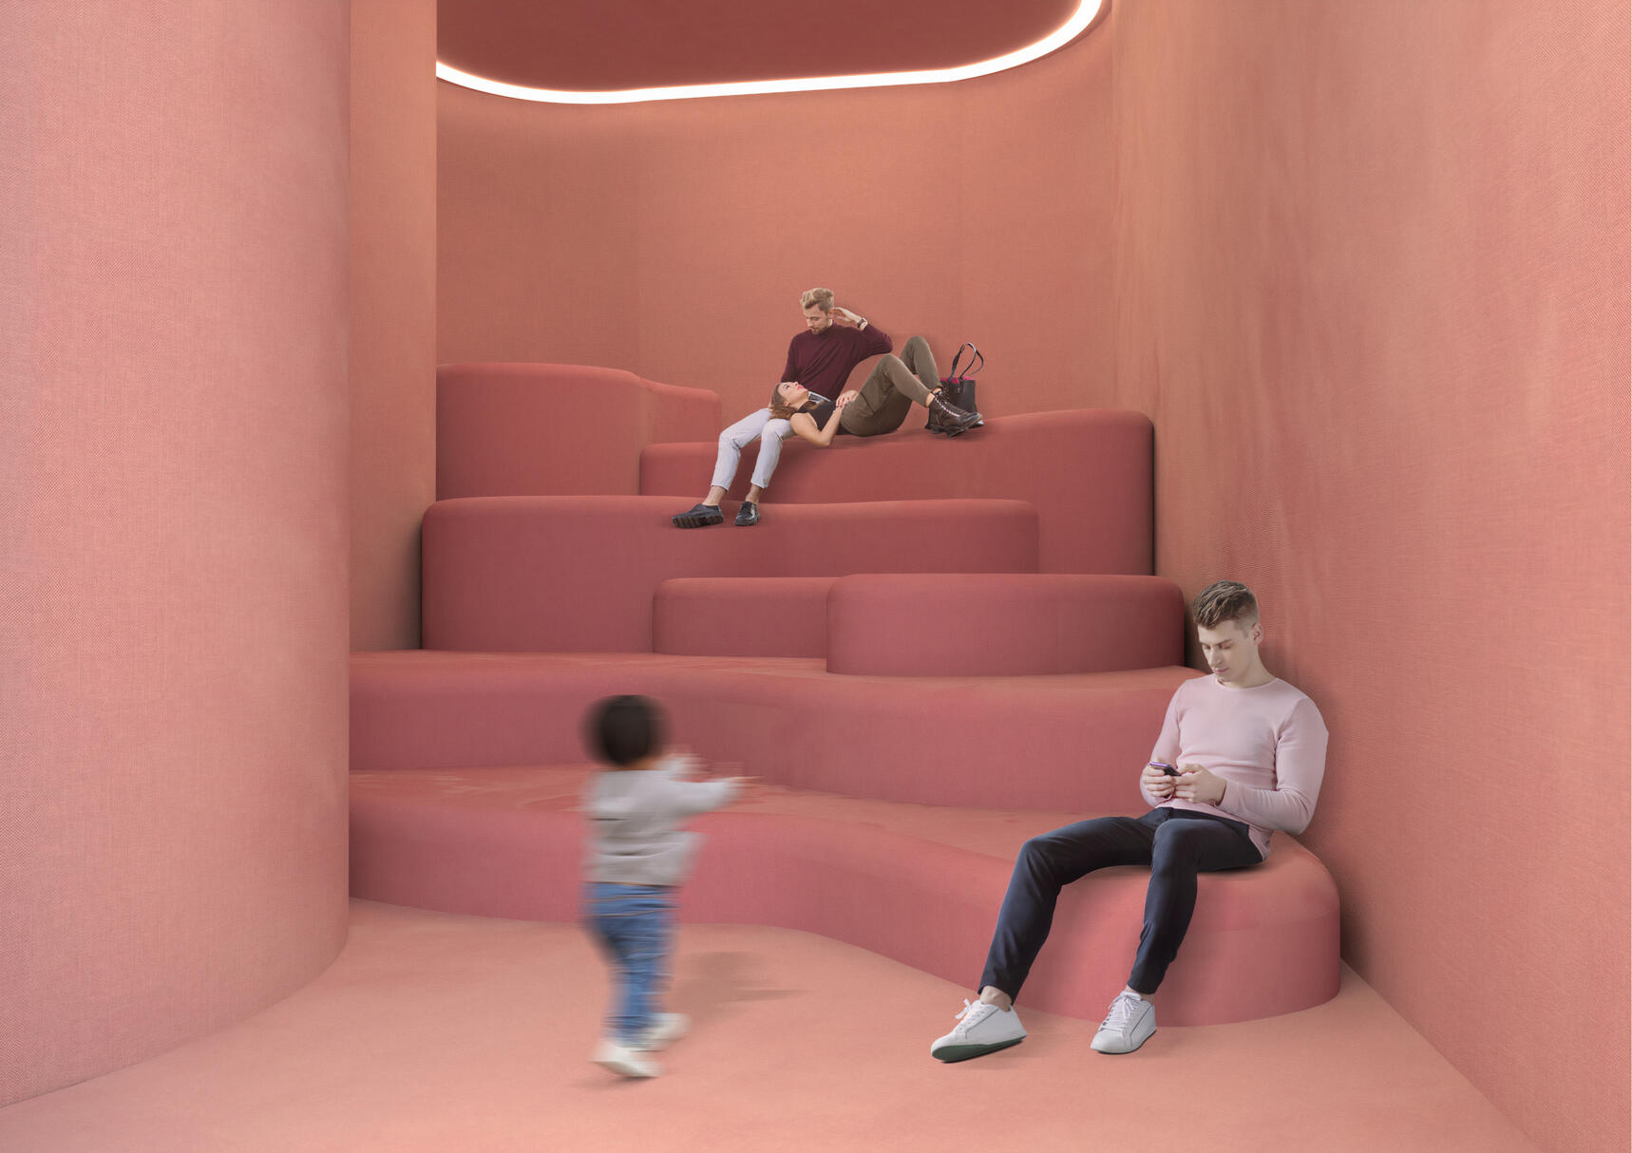
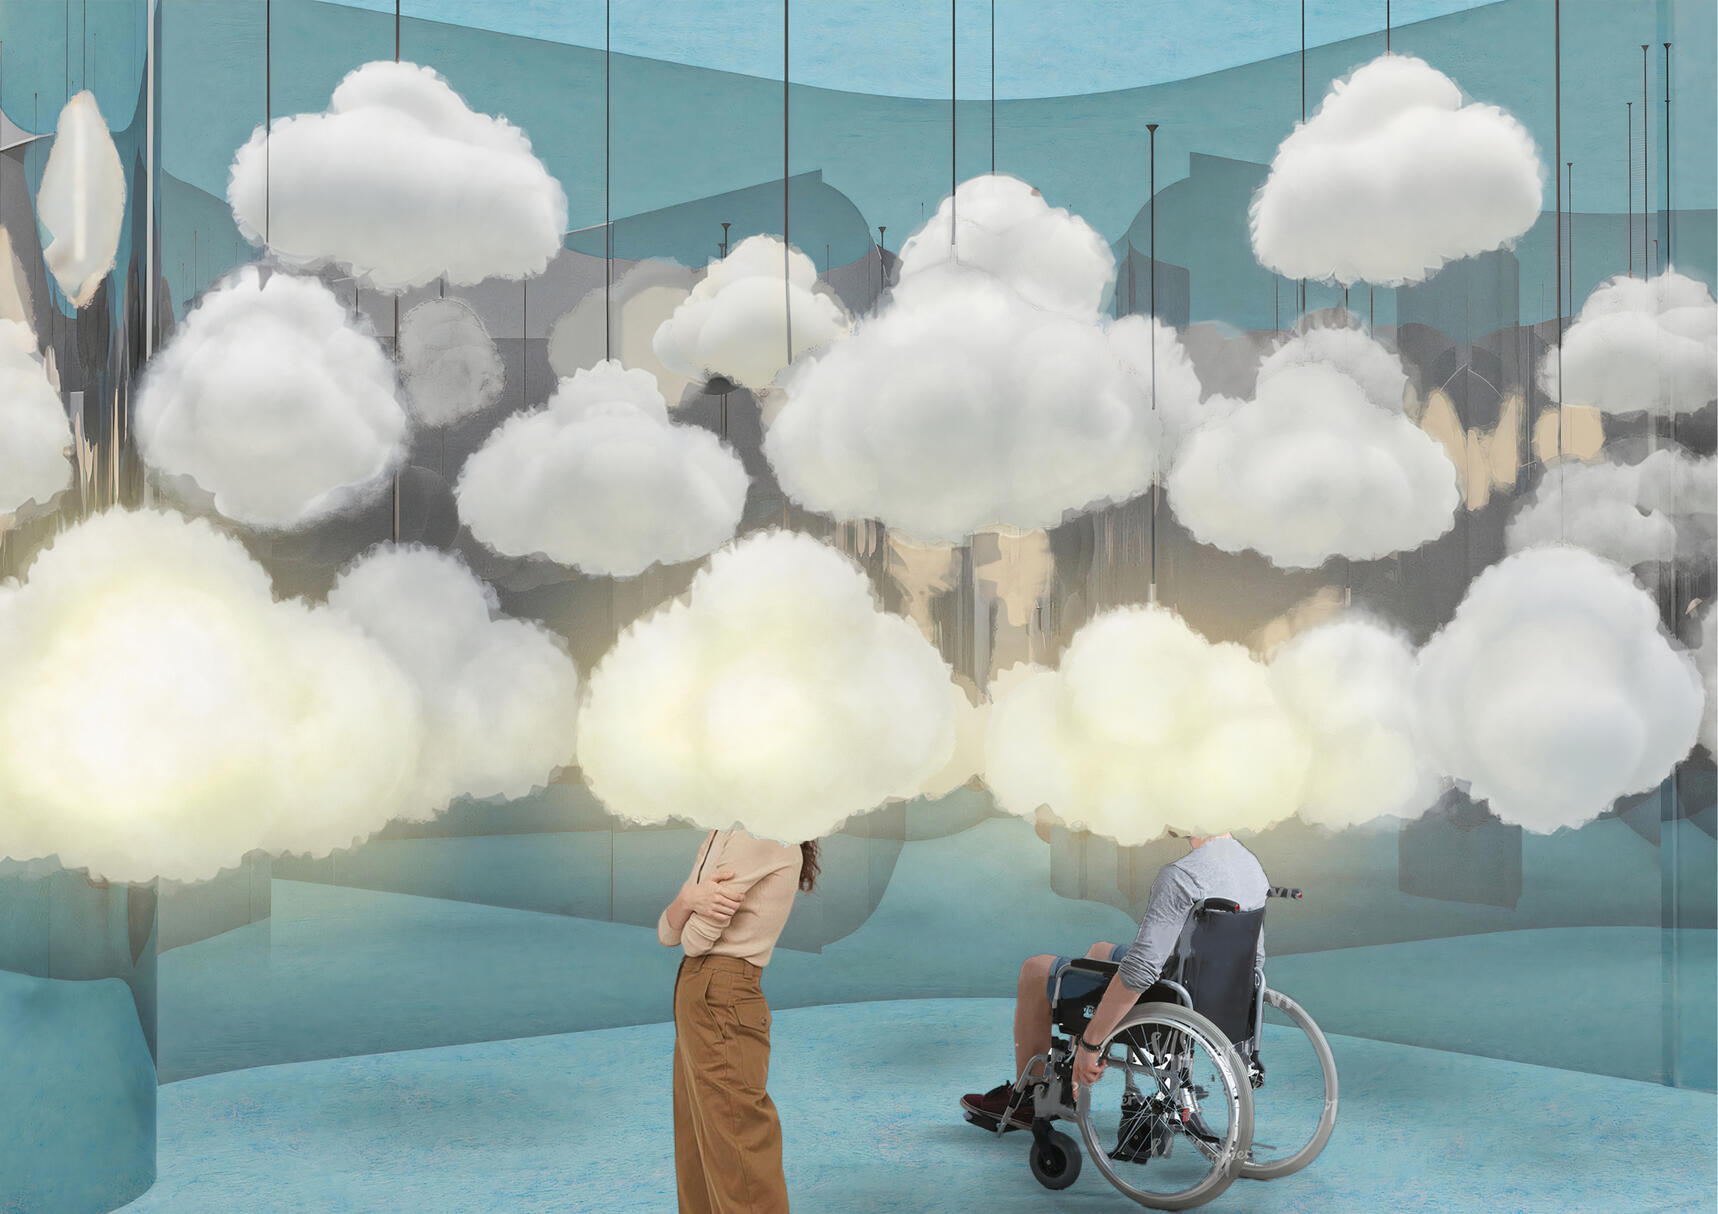
Down the Memory Lane reimagines the traditional hotel lobby as an immersive journey shaped by memory and experience. Inspired by how memories are formed, seven interconnected spaces invite guests to explore, interact, and create connections. Selected as the winning Lobby of Tomorrow thesis project, the concept was exhibited at EquipHotel Paris 2024.

about
I am Yasemin Kapkın, an Interior Architect and Designer from Istanbul. Living, studying, and working across different cultures has shaped a broad and adaptable perspective that I bring to projects across hospitality, workplace, healthcare, and community-focused design.I enjoy taking ideas from concept to spatial resolution, bringing creative thinking together with a practical understanding of how design is developed and realized. I’m driven by collaboration and by projects that challenge my perspective, expand what I know, and create opportunities to contribute through thoughtful, well-resolved design.
Education
2024 - 2026
Master's Degree
DESIGN & NEW ENVIRONMENTS
LHÍ Listaháskóli Íslands
Reykjavík, Iceland2021 - 2024
Bachelor's Degree
INTERIOR DESIGN
IED Istituto Europeo di Design
Milan, Italy
DESIGNING CARE
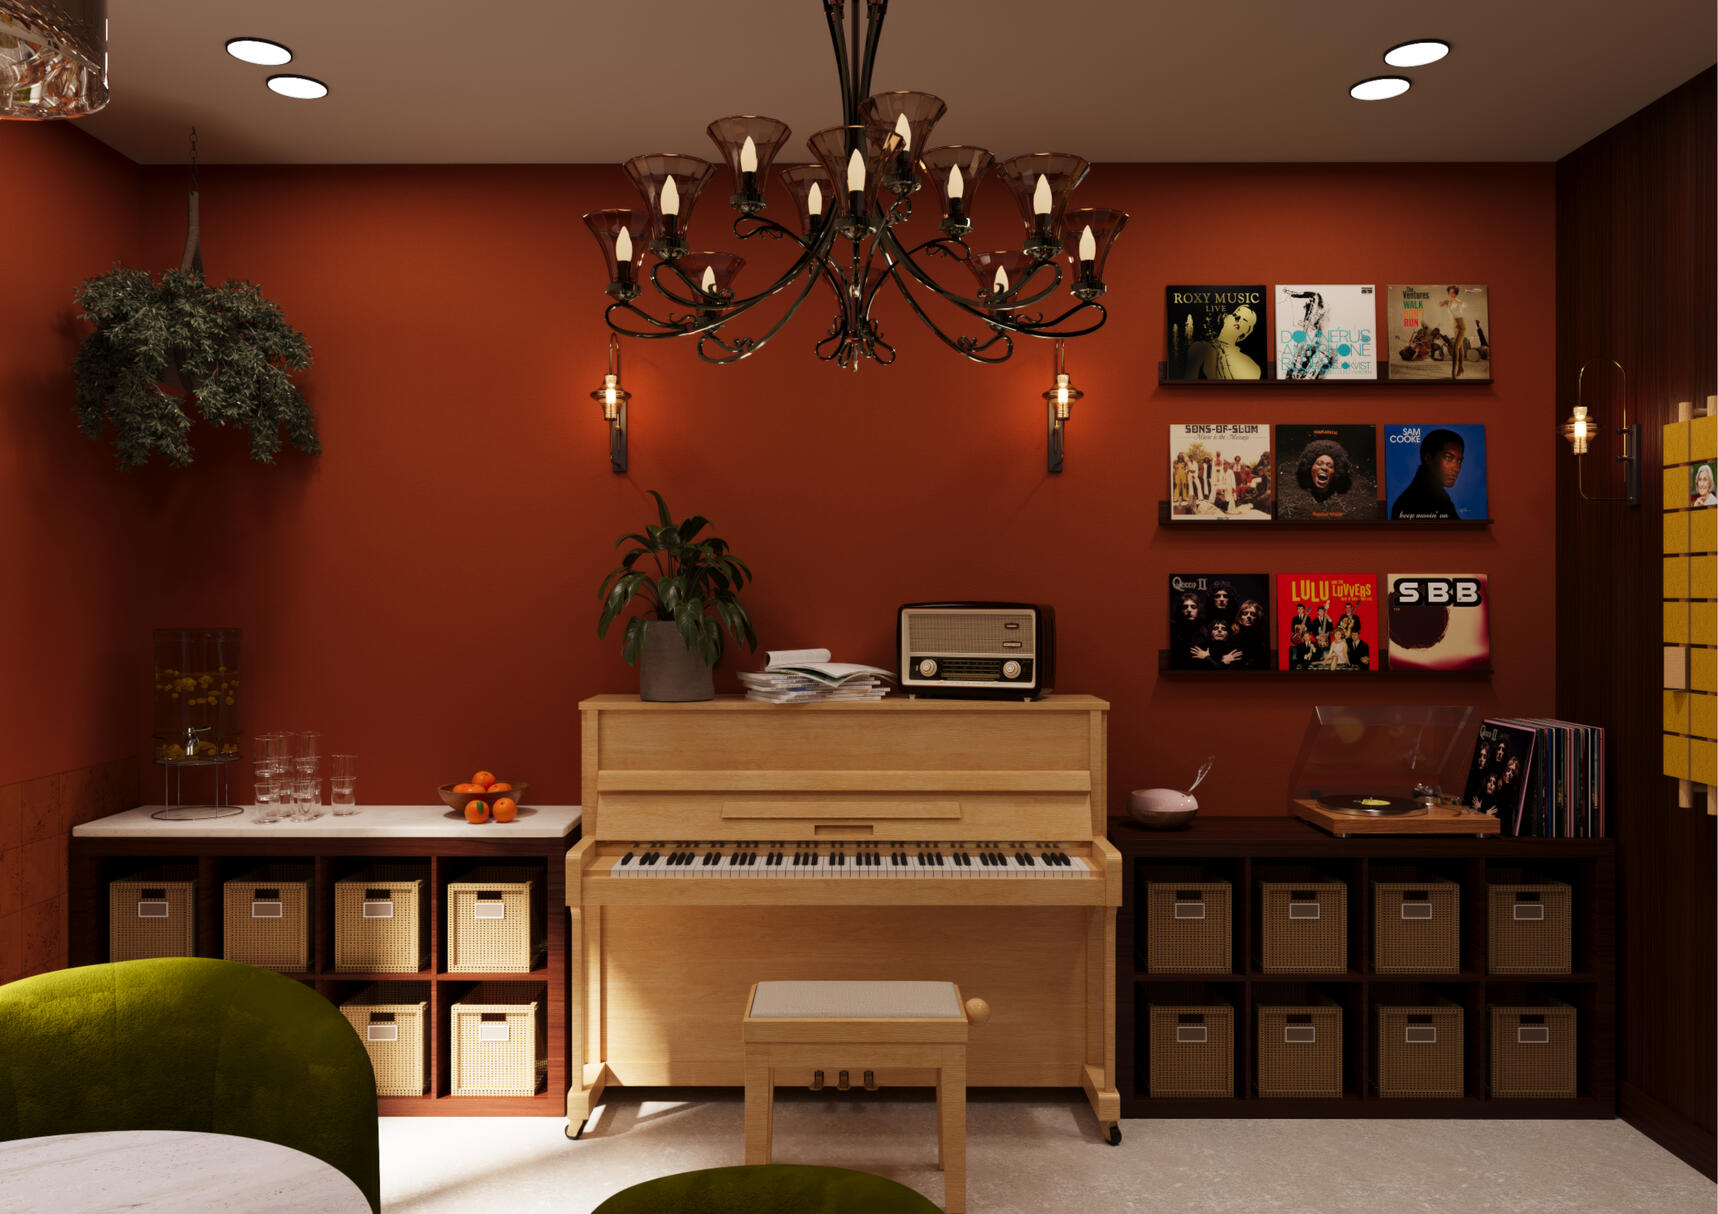
The redesign began with the existing environment rather than a predetermined solution. Through time spent at Esjutún, the project examined how the space was actually understood, navigated, and used in everyday life. This revealed where the interior could work harder, not through dramatic transformation, but through deliberate interventions that strengthen familiarity, spatial clarity, autonomy, and the character of the center.The project developed alongside the Designing Care Toolkit, translating the knowledge gained through the process into a resource that can inform other
dementia-supportive environments. Together, the spatial and methodological outcomes propose an approach to care design rooted in participation,
where those most affected by the environment are given a meaningful role in shaping it.
Framing IEBP’s Growth
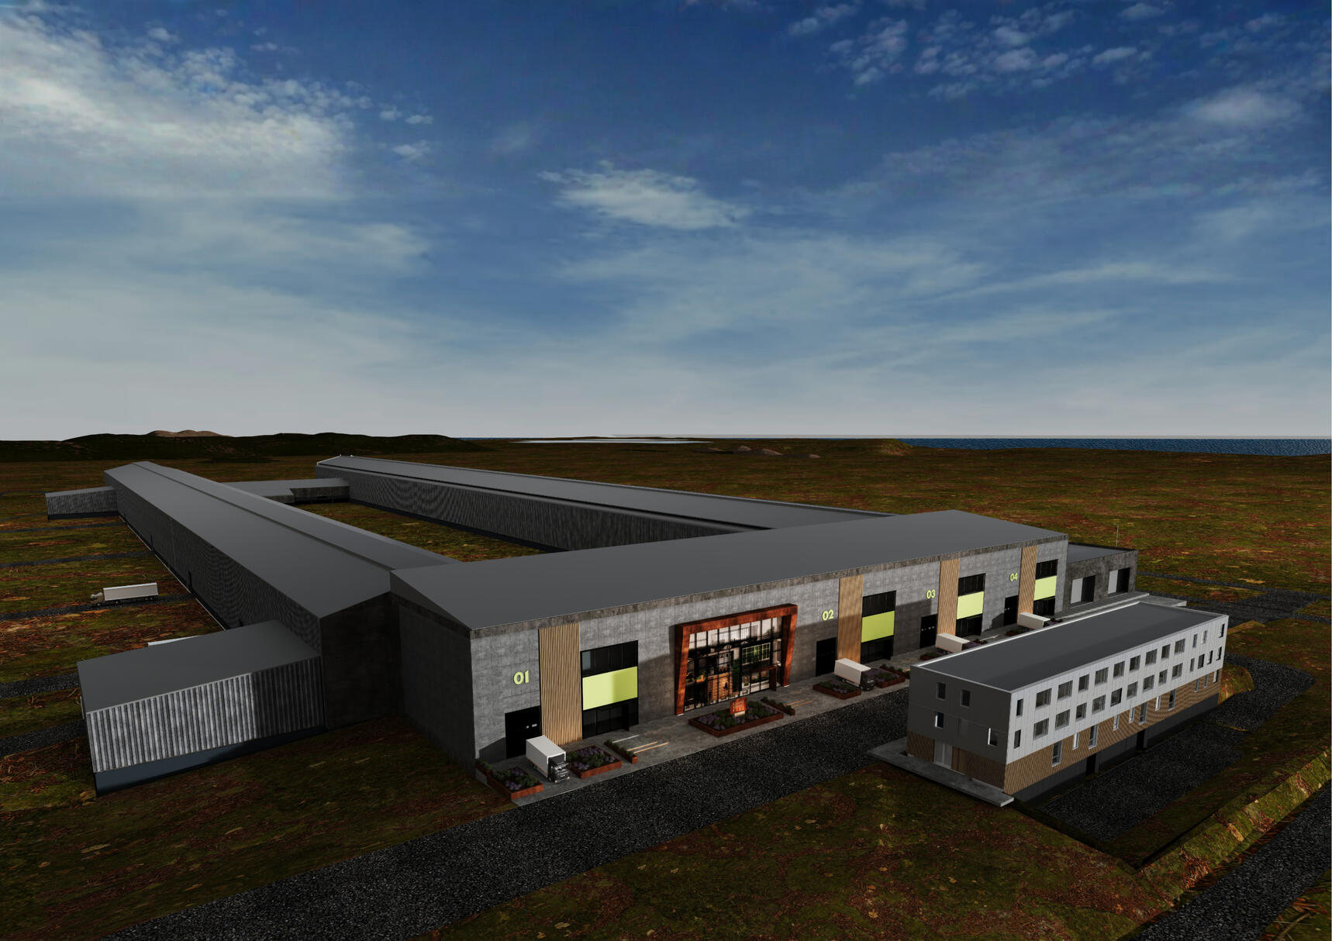
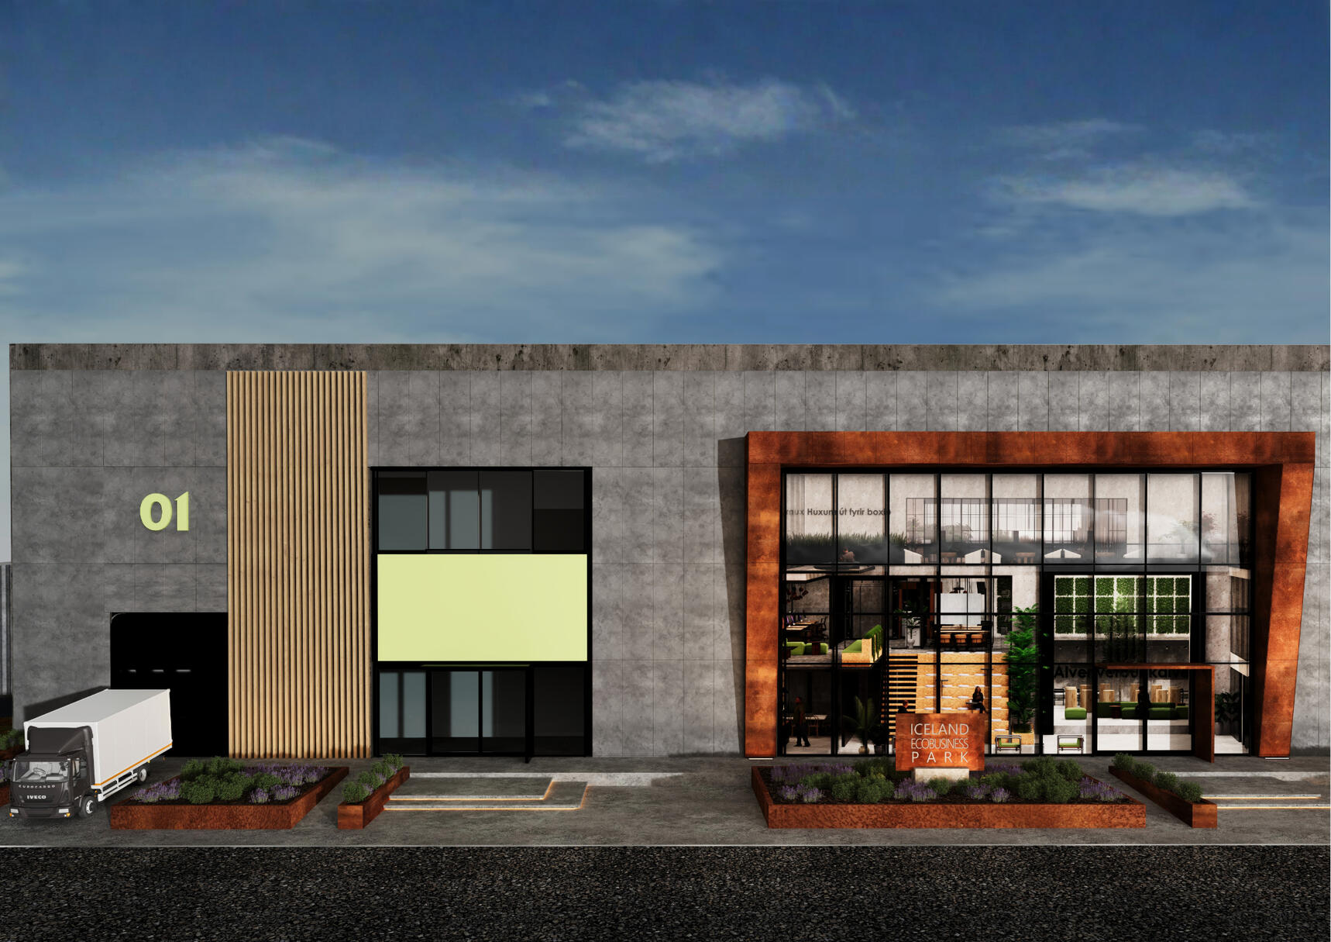
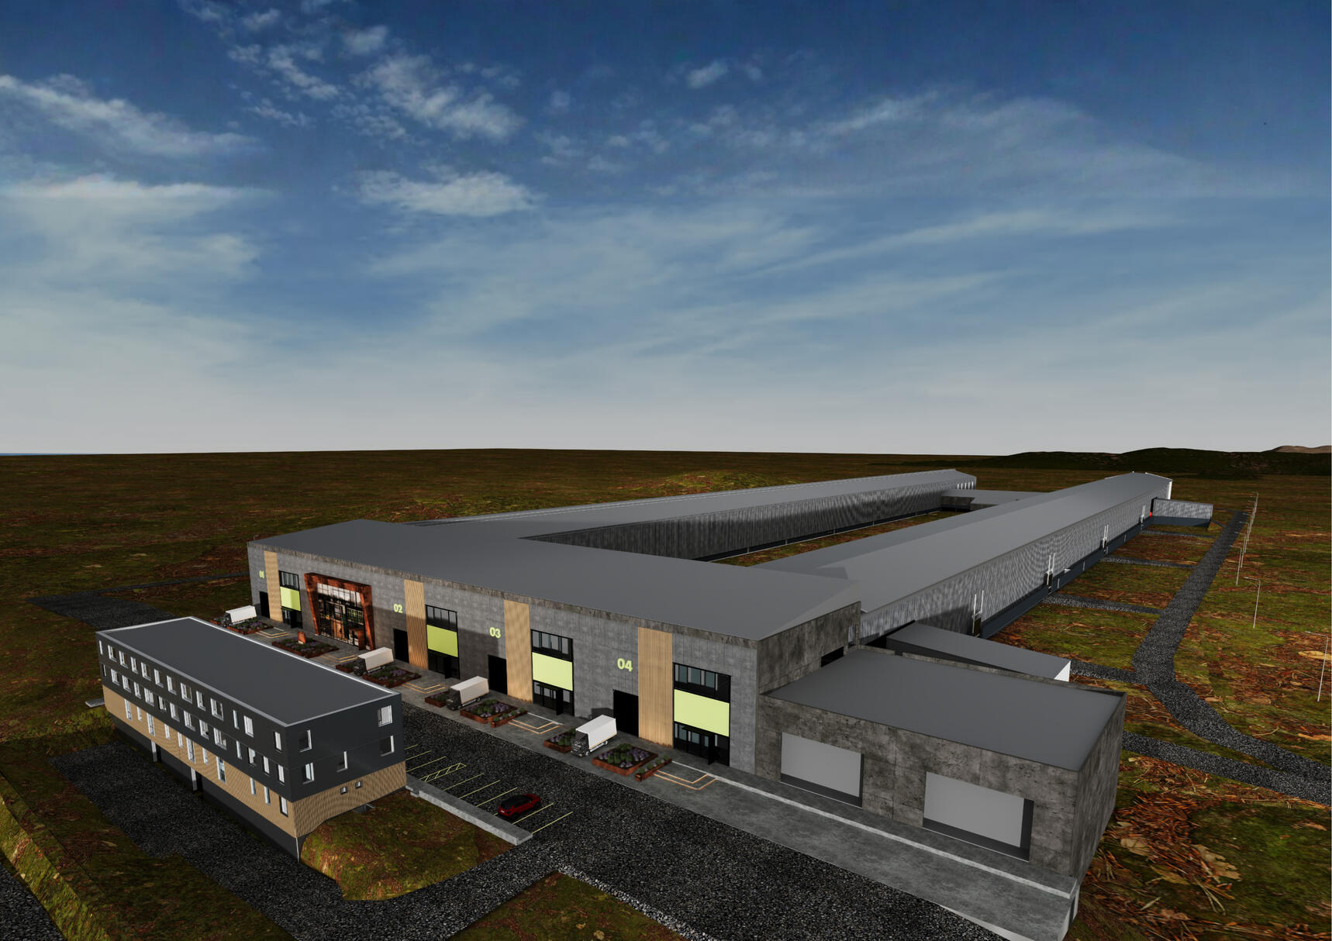
The facade vision was developed as an adaptable framework for IEBP’s future growth, working with the existing industrial building rather than replacing it.
The Heart of IEBP forms the architectural anchor, defined by a steel frame with corten steel cladding, while a modular system of company units extends across the facade.
Concrete-finish fibre cement panels maintain continuity with the existing structure, thermally modified timber marks individual entrances, and IEBP-green aluminium
panels create a consistent system for signage and identification.Beyond its visual identity, the proposal considers how the façade can improve the building’s long-term performance and the everyday experience of the site. A continuous external insulation strategy strengthens the existing envelope, while integrated lighting, accessible routes, ramps, and planting shape a clearer and more welcoming arrival. Together, these elements create a durable and scalable architectural framework that can accommodate new companies and future change while maintaining a coherent identity for IEBP.
THE HEART OF IEBP
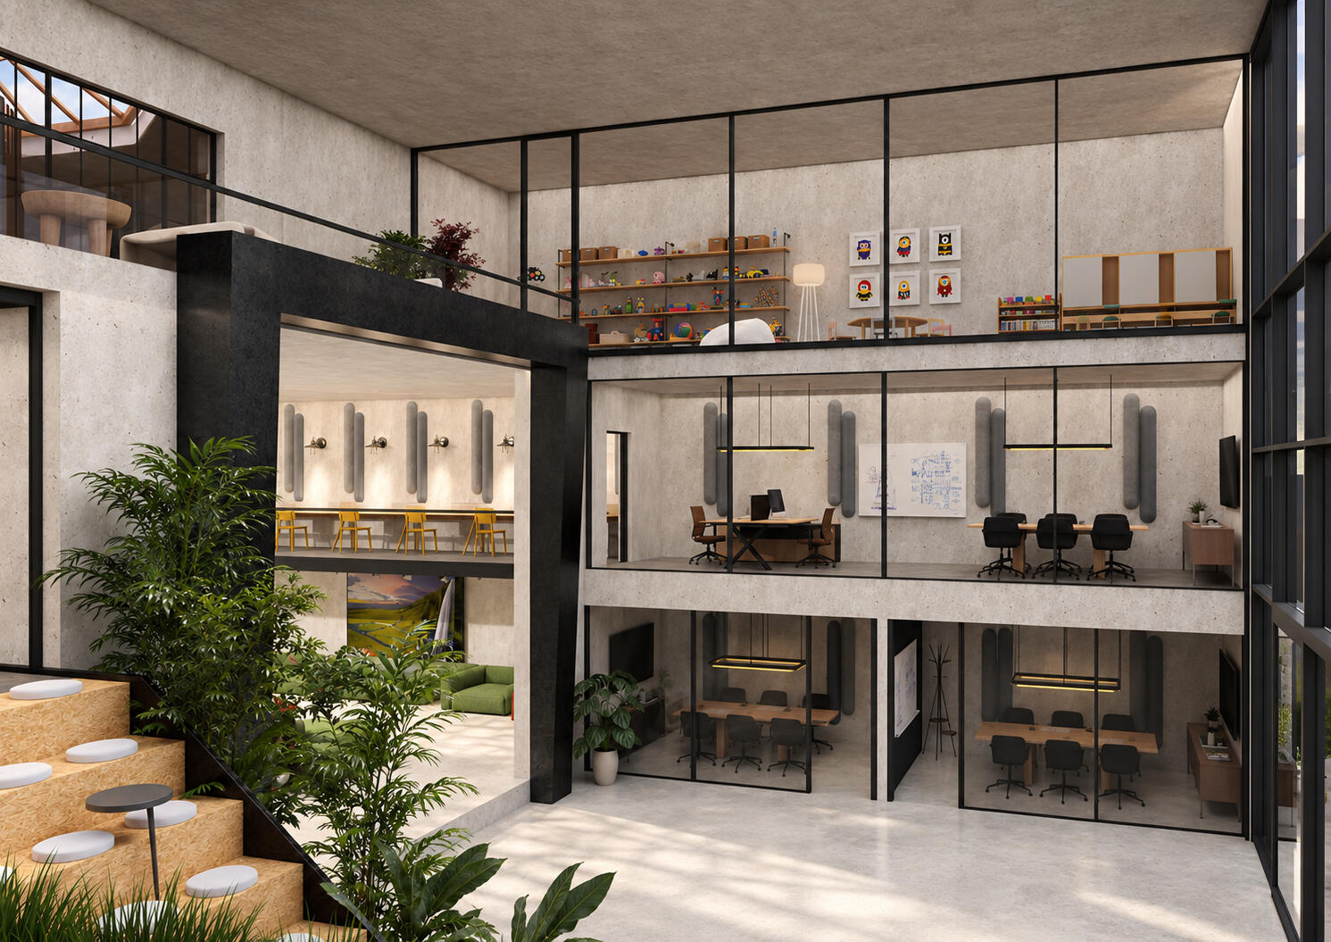
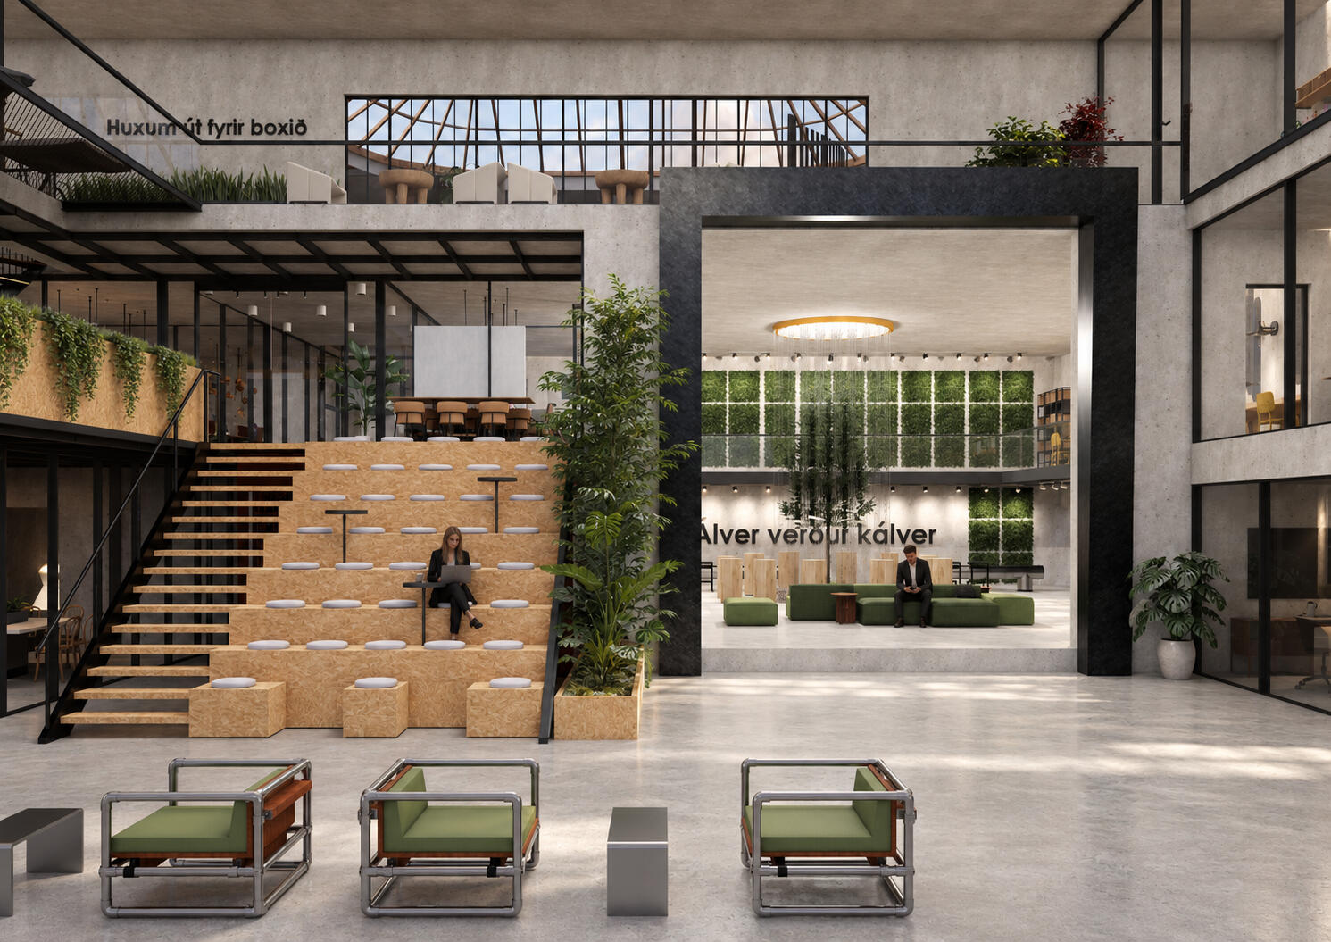
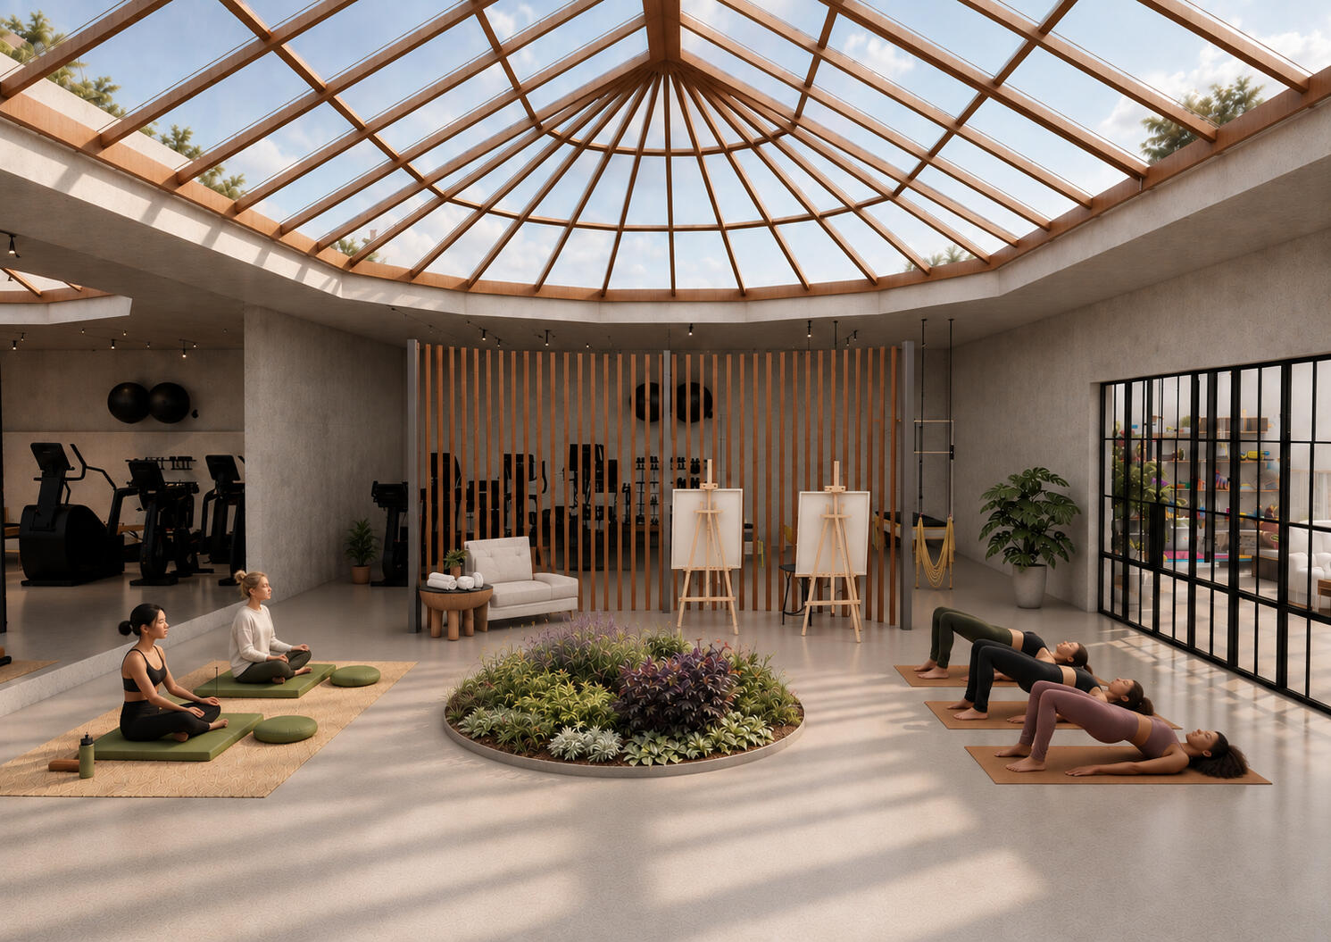
The project was developed during a design residency at Iceland Eco-Business Park, transforming an underused part of its industrial building into a shared environment for its growing community. At the center, a new communal hub connects workspaces, meeting and exhibition areas, informal gathering spaces, and wellbeing facilities, creating stronger relationships between activities that were previously separated. The spatial organization is designed around interaction and flexibility, allowing the Heart to support both everyday use and larger moments of exchange within IEBP.Working with the character of the existing building, the proposal introduces adaptable planning, biophilic elements, and circular design principles to create a more welcoming and connected workplace environment. Spaces are designed to shift between different uses as the community evolves, while the central hub provides a recognizable point of orientation and gathering. Together, these interventions establish the Heart as a shared social core for IEBP, bringing people, work, wellbeing, and everyday interaction into one flexible spatial framework.
DOWN THE MEMORY LANE
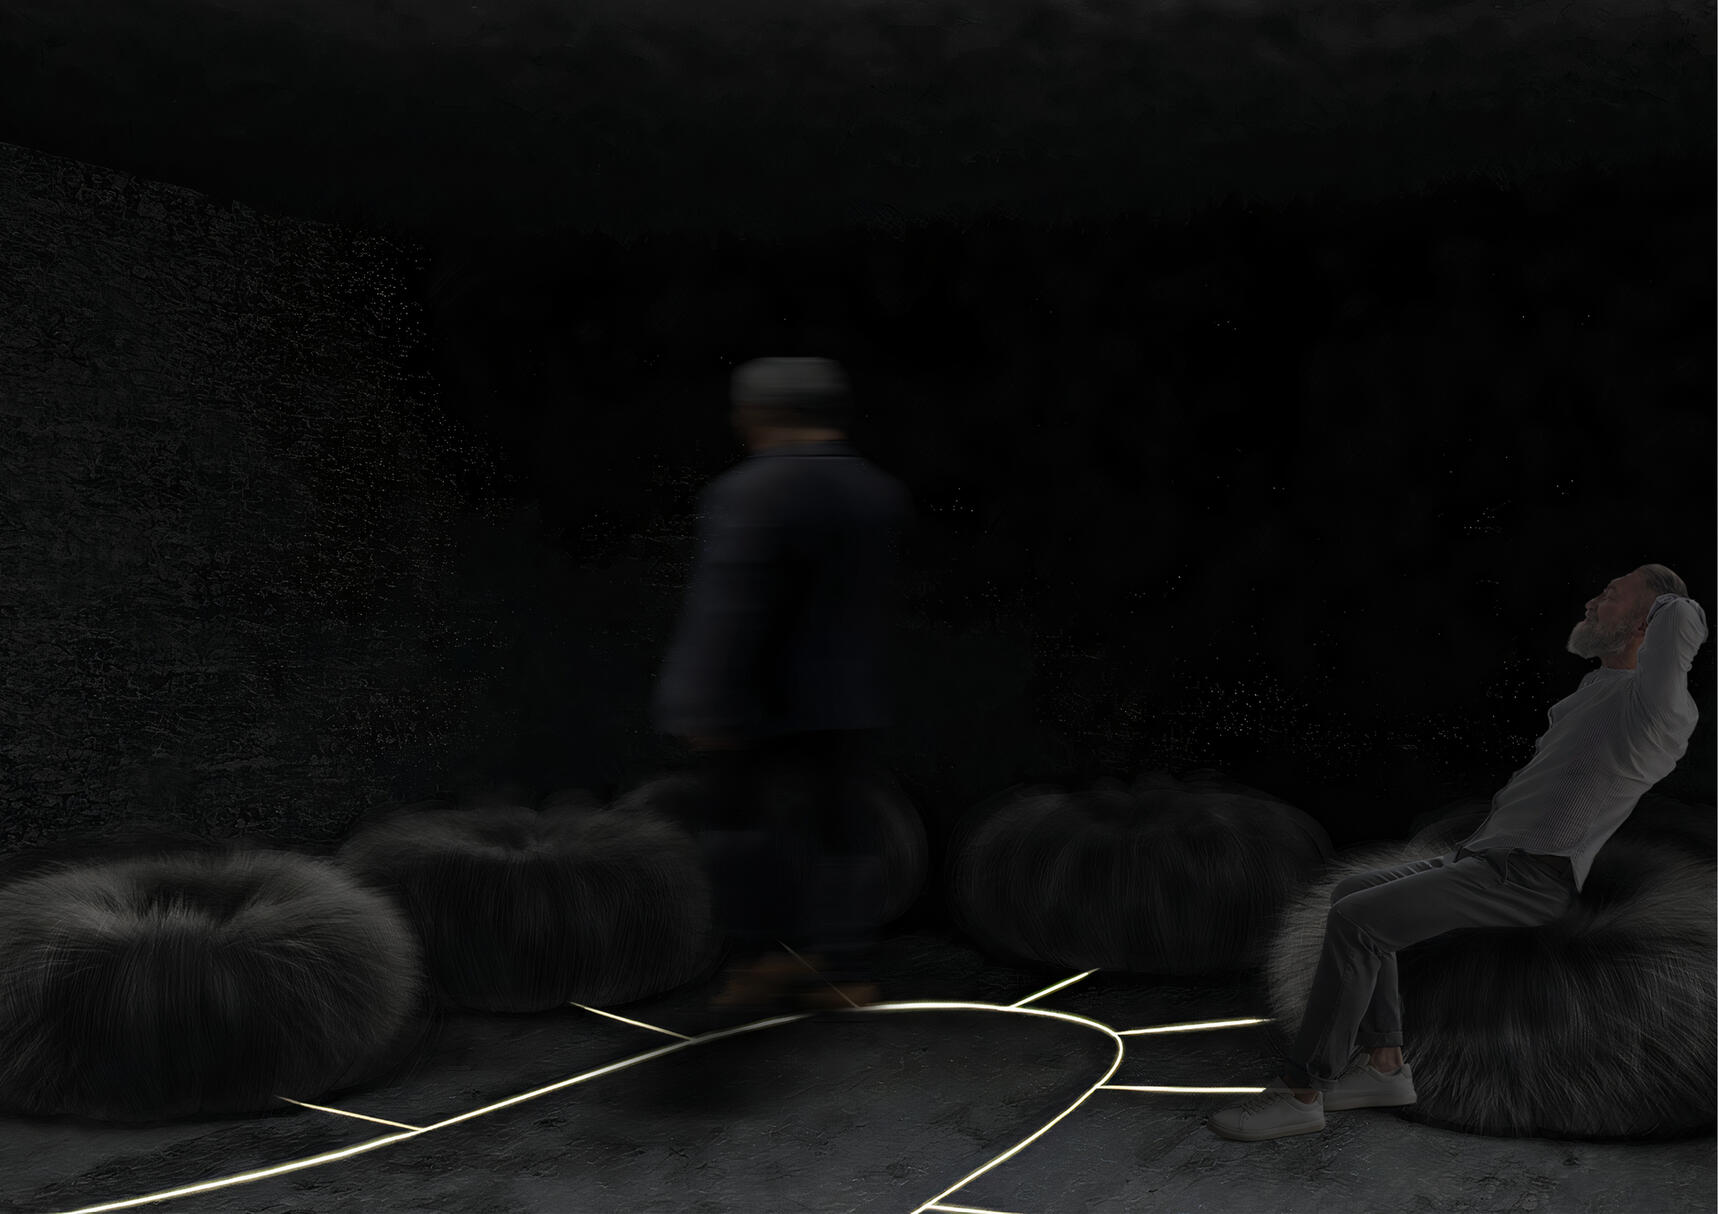
The concept translates the process of memory formation into the spatial organization of the lobby. Rather than functioning as a single open waiting area, the interior is structured as seven connected environments with different atmospheres and modes of use, allowing guests to move between moments of activity, pause, interaction, and reflection. This creates a more layered hospitality experience in which movement through the lobby becomes part of the guest journey itself.Digital elements are embedded within these environments to support interaction and storytelling without becoming the dominant visual language of the space. The project therefore treats technology as part of the spatial experience, using it to strengthen engagement between guests and their surroundings while maintaining the emotional and sensory qualities of the interior.